Sattva Vistara 2 BHK Apartment Floor Plan
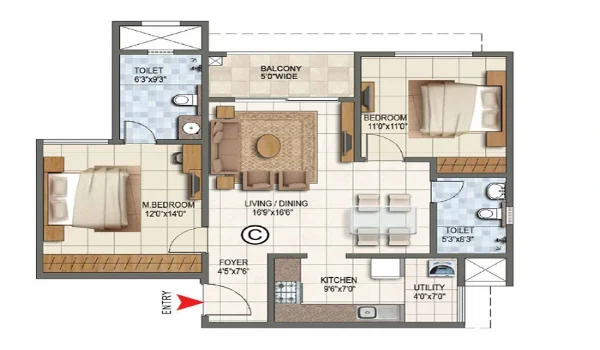
Featured Image of Sattva Vistara 2 BHK Apartment Floor Plan


The 2 BHK apartment at Sattva Vistara measures 1,350 sq.ft. of saleable area and is the entry configuration in this 6-acre high-rise community at KIADB Bagalur, North Bengaluru. Pre-launch pricing starts at Rs 1.21 Crore, giving early buyers an entry advantage before the official launch in December 2026. Sattva Group has planned the project across 4 towers of G+30 to G+35 floors, with 750 apartments split between 2 BHK and 3 BHK configurations. Possession is targeted for December 2031.

2 BHK Size, Price and Availability


Detail Value
Configuration 2 BHK apartment
Saleable area 1,350 sq.ft.
Pre-launch price Rs 1.21 Crore onwards
Project Sattva Vistara
Location KIADB Bagalur, North Bengaluru
Developer Sattva Group
Towers 4 high-rise towers (G+30 to G+35 floors)
Total units 750 apartments
Possession December 2031

The prices above reflect the pre-launch base rate and are indicative. The exact figure for any unit depends on the floor, view, and tower selection. A full cost breakup — including parking, clubhouse charges, GST, and stamp duty — is shared in the cost sheet at booking.

What the 2 BHK Layout Offers


At 1,350 sq.ft., the 2 BHK at Sattva Vistara is designed for couples, young families, and working professionals. The layout gives a full set of living spaces without oversizing. Sattva Group has built the tower configuration around centralised open spaces, with unit layouts oriented for natural light and ventilation.

Detailed floor plan drawings will be released at the official project launch in December 2026. Based on the pre-launch project documentation, the 2 BHK layout is structured around:

  • An open living and dining area that extends toward a private balcony, letting in natural light throughout the day.
  • 2 bedrooms with attached bathrooms, the master bedroom with wardrobe provision for storage.
  • A functional kitchen with utility area access for daily convenience.
  • A private balcony off the main living zone, suited for the open views available at upper floors.

All 4 towers are oriented so units face inward toward the landscaped gardens. This means most 2 BHK residents get a green outlook from their living rooms rather than an adjacent building face.

Tower and Floor Configuration


Sattva Vistara places its 4 towers on a compact 6-acre footprint. Each tower rises G+30 to G+35 floors, making this one of the tallest residential clusters in the immediate KIADB Bagalur area. The inward-facing tower arrangement ensures that central open spaces — gardens, water features, and the landscape zone — are visible from a majority of units.

For 2 BHK buyers, floor selection adds meaningful options. Lower floors are closer to the podium amenities and the clubhouse entrance. Higher floors offer wider views across the KIADB corridor, with unobstructed sightlines toward the airport belt on clear days. Floor-rise premiums are applicable across all towers and are listed in the cost sheet at booking.

Clubhouse and Amenities


All 750 residents have full access to the ~50,000 sq ft clubhouse and its 60+ amenities — the same package regardless of whether you own a 2 BHK or 3 BHK. For a 6-acre project, the scale of the clubhouse is substantial, and reflects Sattva Group's approach across their high-rise portfolio in Bengaluru.

The amenities span sports facilities (courts, swimming pool, indoor games), wellness zones (gymnasium, yoga spaces), and community areas (reading pavilions, urban farming, outdoor seating). Landscaped gardens and open lawns are distributed across the site, maintaining a healthy open-to-built ratio within the 6-acre boundary.

Location and Connectivity


KIADB Bagalur is North Bengaluru's most active infrastructure corridor in 2026. Sattva Vistara sits within this belt with strong connections across all directions.

  • Airport: Kempegowda International Airport is 10.3 km away, approximately 15 minutes via SH-104 / New Airport Road.
  • Metro: Doddajala Metro Station is approximately 2.5 to 3 km from the main SEZ gate, part of the upcoming airport Blue Line corridor.
  • Road: NH-44 / Bellary Road is about 9 km away, offering a direct multi-lane route into central Bengaluru.
  • Employment: KIADB Aerospace and Hardware Park is just 3 km away; Bagalur Business Park is 12.9 km away.
  • Education: REVA University is 6 km from the project.
  • Healthcare: Relive Hospital is 1.8 km from Sattva Vistara.

For working professionals in the aerospace and airport corridor, the 2 BHK at Rs 1.21 Crore is among the most competitively priced high-rise entry points in this zone.

Why the 2 BHK Suits This Location


The 2 BHK suits two buyer types clearly. End-users — couples, young families, and professionals relocating to the airport corridor — find 1,350 sq.ft. the practical size. It covers daily living needs without the higher floor-rise cost of a 3 BHK. For investors, the 2 BHK's pre-launch price band sits at the sweet spot for rental demand in North Bengaluru. Professionals working at the KIADB industrial parks and the airport regularly seek 2 BHK units in this zone. Strong connectivity — metro, airport road, and the upcoming Blue Line — supports consistent rental occupancy over the 2026–2031 timeframe.

Frequently Asked Questions


1. What is the size of the Sattva Vistara 2 BHK apartment?

The 2 BHK measures 1,350 sq.ft. of saleable area. It includes 2 bedrooms with attached bathrooms, a living-dining area, a kitchen with utility access, and a private balcony.

2. What is the pre-launch price of a 2 BHK at Sattva Vistara?

Pre-launch pricing starts at Rs 1.21 Crore. This is the indicative base price. Final cost includes floor-rise charges, parking, clubhouse membership, GST at 5 per cent, and stamp duty and registration.

3. When will the 2 BHK floor plan drawings be available?

Full floor plan drawings and unit-level configuration details will be released at the official project launch in December 2026.

4. What is the possession datea for the 2 BHK at Sattva Vistara?

Possession is targeted for December 2031. Buyers should verify the timeline against the Karnataka RERA portal once registration details are confirmed.

5. Which floors are the 2 BHK apartments available on?

The 2 BHK is available across all 4 towers, spanning lower to upper floors of the G+30 to G+35 configuration. Specific floor preferences are confirmed at the time of booking.

6. How far is Sattva Vistara from Kempegowda International Airport?

Kempegowda International Airport is 10.3 km from Sattva Vistara, approximately a 15-minute drive via SH-104 / New Airport Road.

Enquiry
Enquire Now