Sattva Vistara 3 BHK Apartment Floor Plan
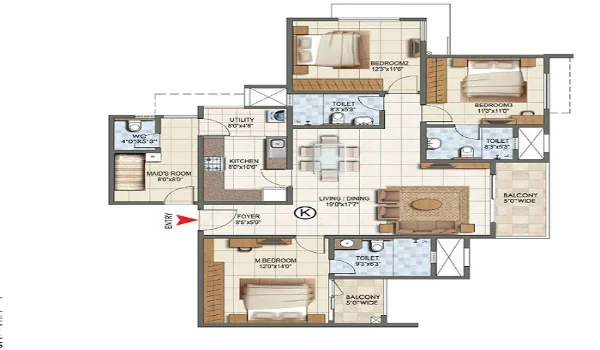
Featured Image of Sattva Vistara 3 BHK Apartment Floor Plan


The 3 BHK apartment at Sattva Vistara measures 1,610 sq.ft. of saleable area and is the premium configuration in this high-rise community at KIADB Bagalur, North Bengaluru. Pre-launch pricing starts at Rs 1.41 Crore. Sattva Group has developed the project across 4 towers (G+30 to G+35 floors) on a 6-acre site, with a total of 750 apartments across 2 BHK and 3 BHK options. The official launch is scheduled for December 2026, with possession targeted for December 2031.

3 BHK Size, Price and Availability


Detail Value
Configuration 3 BHK apartment
Saleable area 1,610 sq.ft.
Pre-launch price Rs 1.41 Crore onwards
Project Sattva Vistara
Location KIADB Bagalur, North Bengaluru
Developer Sattva Group
Towers 4 high-rise towers (G+30 to G+35 floors)
Total units 750 apartments
Possession December 2031

The figures above are indicative pre-launch base prices. The final cost per unit is determined by the floor, view preference, and applicable charges — including parking, clubhouse membership, GST, and stamp duty — all confirmed in the cost sheet at booking.

What the 3 BHK Layout Offers


At 1,610 sq.ft., the 3 BHK at Sattva Vistara gives families the full floor plan. Three bedrooms, multiple living zones, and more working space per person make this the configuration suited to larger families and those who want room to grow. The extra 260 sq.ft. over the 2 BHK adds a third bedroom, an additional bathroom, and the storage and utility space that multi-person households use every day.

Full floor plan drawings and unit-wise configuration details will be released at the official project launch in December 2026. Based on the pre-launch project documentation, the 3 BHK layout is built around:

  • 3 bedrooms with attached bathrooms, the master bedroom with wardrobe provision.
  • A spacious living and dining zone clearly separated from the private bedroom wing for daily privacy.
  • A full kitchen with utility area access, with space suited to a domestic help arrangement.
  • Multiple balconies for ventilation and views, the main living area balcony facing the project's central garden.

All towers are oriented so that inward-facing units overlook the central open spaces and landscaped gardens. This gives 3 BHK living rooms a green outlook by design, rather than a direct view into an adjacent tower.

Tower and Floor Configuration


Sattva Vistara's 4 towers stand on a 6-acre footprint at KIADB Bagalur. Each tower is built to G+30 to G+35 floors, placing this among the taller residential clusters in this part of North Bengaluru. The high-rise format gives 3 BHK units — which typically span wider floor plates — a strong view advantage, particularly from the upper floors.

Tower placement follows an inward-facing arrangement, keeping central amenities and landscape at the visual centre of the development. Upper-floor 3 BHK apartments look out across the open KIADB corridor and, on clear days, toward the approach corridors of Kempegowda International Airport. Floor-rise charges apply across all towers and are listed in the cost sheet. Exact floor availability is confirmed at the time of booking after the official project launch.

Clubhouse and Amenities


Sattva Vistara includes a ~50,000 sq ft clubhouse with over 60 lifestyle, wellness, and sports amenities — available to all 750 residents. For 3 BHK families, the range and scale of the amenities are among the project's strongest draws.

The facilities include a swimming pool, gymnasium, indoor games, sports courts, yoga and wellness spaces, reading pavilions, and an urban farming area. Landscaped gardens and open lawns are spread across the 6-acre site. The open-to-built ratio is maintained carefully, ensuring residents have usable green space despite the high-density tower format.

Location and Connectivity


The KIADB Bagalur corridor connects Sattva Vistara to the airport, metro, and major employment hubs with short commute distances.

  • Airport: Kempegowda International Airport is 10.3 km away, approximately 15 minutes via SH-104 / New Airport Road.
  • Metro: Doddajala Metro Station is approximately 2.5 to 3 km from the main SEZ gate, on the upcoming airport Blue Line corridor.
  • Employment: KIADB Aerospace and Hardware Park is 3 km away; Bagalur Business Park is 12.9 km away.
  • Road: NH-44 / Bellary Road is roughly 9 km away, offering a direct multi-lane connection into central Bengaluru.
  • Education: REVA University is 6 km from the project.
  • Healthcare: Relive Hospital is 1.8 km from Sattva Vistara.

For families with children in school or parents who travel frequently via the airport, the location resolves multiple daily logistics at once. The projected Blue Line metro extension also gives future residents a traffic-independent commute option into the city.

Why the 3 BHK Suits This Corridor


The 3 BHK at Sattva Vistara works well for two buyer types. End-use families — particularly three-generation households or those with two children — find 1,610 sq.ft. the size that covers actual daily use rather than just an upgrade on paper. The three attached bathrooms, multiple balconies, and utility access make the day-to-day routine manageable without compromise.

For investors, the 3 BHK is the aspirational rental product in the airport belt. Aerospace professionals, airline crew, and multinational company employees relocating to North Bengaluru regularly seek 3 BHK high-rise units near Kempegowda International Airport. At Rs 1.41 Crore in pre-launch, the entry price for the 3 BHK remains competitive within the North Bengaluru high-rise market for the 2026 period.

Frequently Asked Questions


1. What is the size of the 3 BHK apartment at Sattva Vistara?

The 3 BHK measures 1,610 sq.ft. of saleable area. It includes three bedrooms with attached bathrooms, a spacious living-dining area, kitchen with utility access, and multiple balconies.

2. What is the pre-launch price of a 3 BHK at Sattva Vistara?

Pre-launch pricing starts at Rs 1.41 Crore. This is the indicative base rate. Final cost includes floor-rise charges, parking, clubhouse membership, GST at 5 per cent, and stamp duty and registration.

3. How is the 3 BHK different from the 2 BHK at Sattva Vistara?

The 3 BHK is 260 sq.ft. larger (1,610 sq.ft. versus 1,350 sq.ft.) and adds a third bedroom with an attached bathroom, more storage, and a higher starting price of Rs 1.41 Crore versus Rs 1.21 Crore for the 2 BHK.

4. When will the 3 BHK floor plan drawings be released?

Full floor plan drawings and unit-level details will be released at the official project launch in December 2026.

5. What is the possession date for Sattva Vistara 3 BHK apartments?

Possession is targeted for December 2031. Buyers should verify the timeline on the Karnataka RERA portal once RERA registration is confirmed.

6. Is Sattva Vistara RERA registered?

The project is currently in its pre-launch phase, with RERA registration expected. Buyers should check the Karnataka RERA portal for the registration number and verify it before signing the agreement for sale.

Enquiry
Enquire Now