Sattva Vistara Specifications
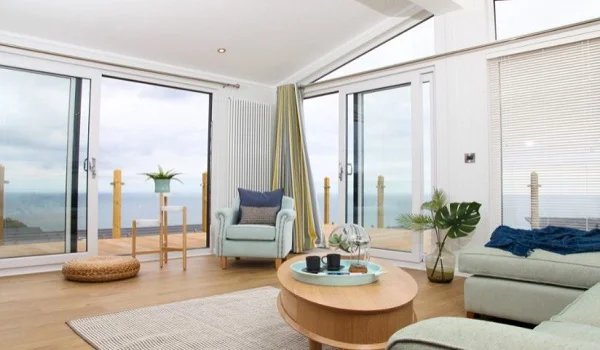
The Sattva Vistara include a strong frame, vitrified tile flooring, UPVC windows, and durable paint. They also include quality light as well as plumbing fixtures. These details ensure that all homes in the 6-acre housing area meet high quality standards for long-lasting strength.
Specification means the building details that list the exact materials, finishes, and fittings used for a project. They cover floors, walls, doors, windows, bathrooms, light systems, and kitchens.
Homebuyers can review these details to see what finishes go into their future homes. Sattva Group uses tested, branded materials to build sturdy homes along the KIADB Bagalur, North Bengaluru corridor.
Detailed Specifications of Sattva Vistara
Structure & Tower Setup
- Framework: RCC structure with shear walls designed for safety, including refuge floors.
- Tower Scale: 4 high-rise housing towers located within the 6-acre layout. Each tower features G+30 to G+35 floors.
- Parking Setup: Multiple basement levels and ground-floor covered parking.
Home Types & Layout
- Home Types: 2 BHK and 3 BHK luxury layout choices.
- Size Ranges: 2 BHK units at 1,350 sq.ft. SBA and 3 BHK units at 1,610 sq.ft. SBA.
- Smart Design: Optimized layouts maximize usable space and structural safety with shear wall construction.
Lobby & Staircase Finishes
- Ground Lobby: Vitrified and granite tiles dress the main entrance lobbies with stone or tile lift surrounds.
- Upper Lobbies: Vitrified tile floors cover upper elevator lobbies.
- Staircases: Service stairs and lobbies use Kota stone or cement tiles.
Elevators & Lifts
- Lifts: Passenger and service lifts with Auto Rescue Devices sit in all 4 towers.
Apartment Flooring
- Living & Bedrooms: Smooth vitrified tiles cover entry halls, living rooms, dining spots, hallways, bedrooms, kitchens, and utility spaces.
- Balconies: Anti-skid ceramic tiles cover all outdoor balconies and utility areas.
Kitchen Features
- Counter & Tiles: Granite counter comes with stainless-steel sink and wall tiles running 2 feet above the work area.
- Utilities: Provisions for piped gas lines and RO water systems handle daily needs.
Toilets & Bathroom Fittings
- Floors & Walls: Anti-skid ceramic floor tiles match glazed wall tiles that run up to the false ceiling level.
- Fittings: Wash basin, European toilet, and mixer taps come standard, along with geyser and exhaust provisions.
Doors & Windows
- Main Door: Timber main-door frame with a laminated shutter and brass locks.
- Inner Doors: Laminated bedroom flush doors.
- Windows: UPVC windows and sliding balcony doors let in plenty of sunlight and fresh air.
Paint & Wall Finishes
- Outer Walls: Weather-resistant outer paint shields the building exterior.
- Inner Walls: Internal putty with distemper or emulsion paint covers inner walls.
- Railings: Anti-rust metal finishes protect railings and metal surfaces.
Electrical Systems
- Wiring: Concealed copper wiring runs through PVC conduits with modular switches in all rooms.
- Power & Data: Plentiful light points, power plugs, TV points, and split-AC electrical provisions fit main rooms.
- Meters: Individual power meters come with Earth Leakage Circuit Breakers (ELCB) for safety.
Water Supply & Power Backups
- Water System: BWSSB and borewell water supply combine with storage tanks and rainwater harvesting systems.
- Power Backup: Main power generators keep common services running and provide basic flat lighting and fan backup.
Safety & Green Features
- Gate Safety: Guarded gates control entry to the site with 24/7 CCTV monitoring, intercoms, fire pipes, hoses, and extinguishers.
- Green Design: Includes rainwater harvesting, on-site sewage treatment plant (STP), and sustainable infrastructure.
Sattva Vistara Specification Review
Early buyers and real estate experts highlight Sattva Vistara's strong RCC shear wall construction, vitrified floor tiles, UPVC windows, and quality fittings. These clear choices deliver durable, low-care homes built for everyday comfort in KIADB Bagalur, North Bengaluru.
Frequently Asked Questions
1. What structural framework is used in the Sattva Vistara residential towers?
The towers utilize an RCC framework with shear walls and refuge floors, ensuring robust structural safety across the 6-acre high-rise development.
2. What flooring specifications are provided inside the apartments?
Premium vitrified tiles are featured throughout the apartment living spaces and bedrooms, while balconies and utility areas are finished with anti-skid ceramic tiles.
3. What window and door specifications are included in the unit designs?
Main entrances feature timber door frames with laminated shutters and brass locks, while bedrooms feature laminated flush doors. Outer openings incorporate UPVC windows and sliding balcony doors.
4. What are the electrical and plumbing fittings that are standard across the project?
Residences are equipped with concealed copper wiring, PVC conduits, modular switches, ELCB protection, and dedicated TV/AC points. Bathrooms feature glazed tiles up to false ceiling height, wash basins, European toilets, and quality mixer taps.
5. What security and sustainability features are integrated into the specifications?
Safety measures include guarded entrance gates, CCTV surveillance, RFID vehicle barriers, and intercom systems. Environmental sustainability is supported through solar panels, sensor-controlled LED lighting, rainwater harvesting, sewage treatment facilities, and waste composting.