Sattva Vistara Gallery
The Sattva Vistara gallery gives you clear photos, 3D master plans, floor layouts, and site previews. It also shows scale models as well as views of the residential towers. Sattva Group updates these visual assets as key pre-launch milestones near in North Bengaluru.
This residential property sits in KIADB Bagalur, North Bengaluru, Karnataka 562149. It covers 6 acres. The housing development consists of 4 high-rise towers with around 750 homes. Each tower features a G+30 to G+35 floor structure offering 2 and 3 BHK apartment configurations starting from ₹1.21 Crore.
Buyers can review scale models, master plans, and location maps below to check out this KIADB Bagalur project up close.




What You Can See in the Sattva Vistara Gallery
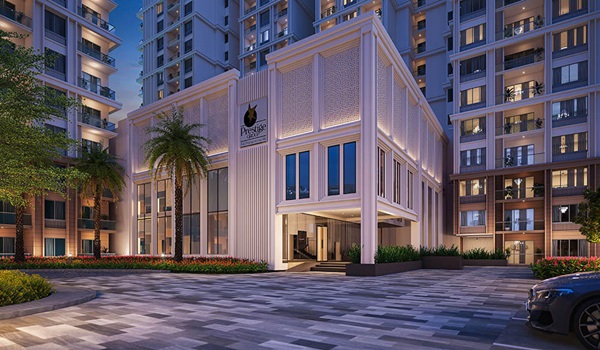
The gallery covers every approved detail of the plan. You can view the 4 high-rise towers (G+30 to G+35 floors) designed for the development. It displays the open green landscapes and tree-lined internal roads. Top-down views show the full 6-acre layout near major transport corridors.
These visual guides help buyers check room layouts, space plan details, and tower gaps without a trip to the site:
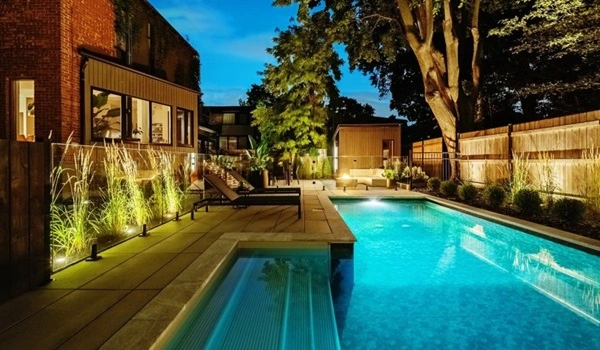
- Landscaping & Open Spaces: Look at green open areas and internal pathways inside the residential complex.
- Master Plan Renders: View clean pictures of the 4 residential towers (G+30 to G+35 floors) and their overall setup.
- Road Links and Location: Study map routes that show links to NH-44 / Bellary Road (~9 km) and Kempegowda International Airport (10.3 km).
- Layout Design Ideas: Review 3D structural models that show unit layouts ranging from 2 BHK to 3 BHK configurations.
- Top-Down Master Views: Get a complete aerial view of the 6-acre residential layout in KIADB Bagalur, North Bengaluru.
- Work & Status Updates: Check official status notes, including pre-launch timeline and expected launch schedules.
Construction Updates and Progress Tracking
Pre-launch steps are moving forward on track as planned. Pre-launch activities take place in October 2026, leading directly to the expected project launch in December 2026.
Construction work will progress towards project completion by December 2031, with final handovers scheduled for December 2031. To get layout files, price sheets, and new plan updates, fill out the quick query form on this page. Official links will go right to your inbox.
Frequently Asked Questions
1. What visual assets are included in the Sattva Vistara gallery?
The gallery of Sattva Vistara features high-rise residential apartment designs, tower layouts across 4 towers, clubhouse amenities, and location maps for KIADB Bagalur, North Bengaluru.
2. What is the total land area and setup shown in the gallery views?
The visual files showcase the 6-acre site plan, featuring 4 towers (G+30 to G+35 floors) with a total of 750 high-rise residential apartments and over 60 lifestyle amenities.
3. Are detailed 2D/3D floor plan images currently available in the gallery?
Detailed floor layouts and floor plan options for 2 BHK (1,350 sq.ft.) and 3 BHK (1,610 sq.ft.) units are available during the pre-launch phase in October 2026 ahead of the official launch in December 2026.
4. How can buyers access updated construction progress and launch documents?
Buyers can sign up on the site query form to get pre-launch details, price lists starting from ₹1.21 Crore, configuration options, and key project brochures directly.
5. What are the key dates tracked in the project gallery?
Key project milestones include the pre-launch in October 2026, official launch in December 2026, and full completion with home key handover by December 2031.