Sattva Vistara Master Plan

The master plan of Sattva Vistara is designed across a sprawling 6-acre land parcel situated in KIADB Bagalur, North Bengaluru, Karnataka 562149. The residential enclave offers a modern living environment. Entry access ensures smooth traffic and 24/7 security.
This layout gives residents quiet green living while keeping them close to top employment hubs. The master plan relies on entry and exit security to ensure traffic flows smoothly. It also boosts safety with 24-hour perimeter security. Internal roads and landscaped areas separate the residential towers, keeping the living environment quiet and fresh.
Residential Zone Layout & Tower Setup
The living area inside Sattva Vistara gives homeowners maximum natural light, fresh airflow, and privacy. Designers planned the layout so that homes feel open and bright throughout the day.
The residential area consists of 4 high-rise towers with around 750 apartments. Each tower includes G+30 to G+35 floors. All 4 towers face inward toward central open spaces and amenities to create a calm atmosphere.
The starting price is ₹1.21 Crore. Pre-launch begins in October 2026, with the official launch set for December 2026. Buyers can choose from 2 main unit types given below.
- 2 BHK Units: Sized at 1,350 sq.ft. Indicative prices begin at ₹1.20 Crore.
- 3 BHK Units: Sized at 1,610 sq.ft. Indicative prices begin at ₹1.41 Crore.
Project Specifications & Structure
A key highlight of Sattva Vistara is its modern architectural design and robust infrastructure, strategically located along the fast-growing North Bengaluru corridor.
| Sector | Structural Details | Key Features & Scale |
| Residential Towers | 4 Towers (Ground + 30 to 35 Floors) | Built with RCC shear wall structure, refuge floors, and passenger/service lifts. |
| Clubhouse & Amenities | Dedicated Clubhouse Block | Spanning ~50,000 sq.ft. featuring gym, pools, sports courts, and co-working spaces. |
| Power & Utilities | Sustainable Infrastructure | Includes solar panels, rainwater harvesting, STP, EV charging, and backup generators. |
Clubhouse, Green Spaces & Recreation
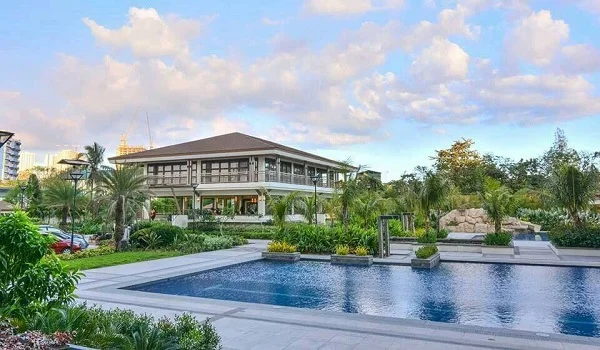
Health and outdoor living sit at the core of the residential layout. A large 50,000 sq ft clubhouse acts as the main social hub for the community. It includes indoor sports courts, workout areas, and halls for social gatherings.
Over 60 individual outdoor amenities sit scattered around the green grounds. The builder has shared these basic details for now. The full list of amenities will appear in the official sales brochure on launch day.
Location & Regional Connectivity
Situated in KIADB Bagalur, North Bengaluru, the project offers residents simple access to main roads and travel hubs all over North Bangalore.
- Kempegowda International Airport: Just 10.3 km away, making it a quick 15-minute drive for travelers.
- Doddajala Metro Station: Situated roughly 13 km away.
- KIADB Aerospace and Hardware Park: Directly adjacent, taking roughly 2 to 5 minutes by car.
- NH-44 / NH-7 / Bellary Road: Located about 9 km away.
- Dodda Jala Railway Station: Positioned 9 km from the site.
Important Real Estate Guidance for Buyers
Sattva Vistara is currently in its pre-launch phase. The project’s RERA registration is still under process. So the authorities have not issued an official registration number yet. Under real estate laws, developers cannot collect advance money or offer firm unit allotments before receiving the RERA approval.
The pre-launch is set on October 2026. The launch of the project is planned to take place in December 2026. Construction will take time to complete. The final handover is by December 2031.
Frequently Asked Questions
1. What is the total land area and layout structure of Sattva Vistara?
Sattva Vistara spans 6 acres in KIADB Bagalur, North Bengaluru. Developed by Sattva Group, this high-rise residential apartment project features 4 towers offering 2 BHK and 3 BHK apartment configurations.
2. How many residential towers and apartments are included in the master plan?
The residential project features 4 high-rise towers with 750 total apartments. Each tower has G+30 to G+35 floors. The community offers 2 BHK units at 1,350 sq.ft. starting at Rs 1.2 Crore and 3 BHK units at 1,610 sq.ft. starting at Rs 1.41 Crore.
3. What recreational and clubhouse amenities are planned within the residential community?
Sattva Vistara offers over 60 amenities and a clubhouse of approximately 50,000 sq.ft. It includes leisure options like pools, spa, and yoga deck; sports facilities including a gym, squash court, tennis court, and jogging track; as well as co-working desks, mini theatre, and guest suites.