Sattva Vistara Floor Plan
The Sattva Vistara floor plan consists of modern 2 and 3 BHK apartments. It sits on a 6-acre residential land area in KIADB Bagalur, North Bengaluru,. The community holds about 750 luxury apartments spread across 4 high-rise towers. Each tower includes a ground floor and 30 to 35 residential floors above (G+30 to G+35). Only a portion of the land holds buildings. This leaves plenty of open space, fresh air, and green grounds for residents to enjoy.
Upcoming architectural drawings will clearly display all major layout details. Buyers can easily see tower locations, main entry and exit gates, the clubhouse, amenity areas, green spaces, and walking paths. The design features clear roads for cars, safe paths for walking, multi-level towers, and outdoor amenities set around central grounds.
Key Features of the Layout
- Tower Setup: All four towers face inward toward central open spaces and gardens.
- Better Airflow: Layouts are structured to optimize ventilation, room shape, and usable carpet area.
- Smart Privacy: Balconies are designed to maximize privacy, sunlight, and quietness.
- Central Lifts: Centrally located elevators as well as stairs provide quick access from floor lobbies, reducing corridor crowds.
- Parking & Access: Dedicated parking levels keep ground-level areas safe and open for walking.
Tower Design and Placement
The tower plan shows a neat and logical arrangement of the 4 high-rise buildings (G+30 to G+35 floors). It shows how buildings sit to maximize fresh airflow while offering clear views of surrounding green spaces.
Good spacing between towers ensures that residents get plenty of sunlight every day. Residents enjoy a quiet environment close to major highways and transit hubs. Elevators and fire stairwells sit symmetrically on every floor, making long-term building maintenance easy for the resident association.
Apartment Types, Sizes, and Prices
Sattva Vistara offers 2 primary home layouts in KIADB Bagalur, North Bengaluru.
- 2 BHK Units: Measuring 1,350 sq.ft. (SBA), with prices starting at ₹1.21 Crore. These homes offer balanced space for modern urban living.
- 3 BHK Units: Measuring 1,610 sq.ft. (SBA), with prices starting at ₹1.41 Crore. These large homes suit growing families needing extra space.
Note: Sattva Vistara is currently in its pre-launch phase across a 6-acre land area featuring 4 high-rise towers (G+30 to G+35 floors) with a total of 750 units.
Detailed Unit Breakdown of Sattva Vistara apartments
2 BHK Floor Plan (1,350 sq.ft. SBA)
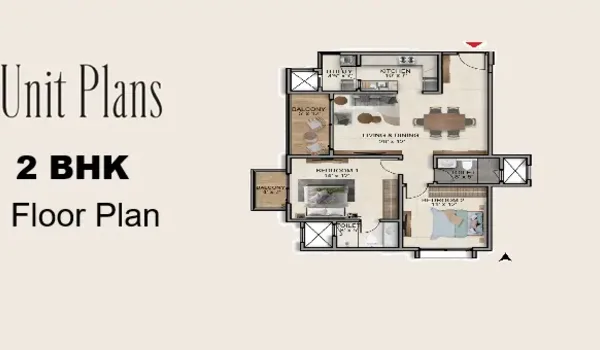
The 2 BHK layout provides a well-balanced living area measuring 1,350 sq.ft. (SBA) starting at ₹1.21 Crore. Designed with premium vitrified tile flooring, UPVC sliding balcony doors, a functional kitchen, and anti-skid ceramic tiles in utility areas and bathrooms.
3 BHK Floor Plan (1,610 sq.ft. SBA)
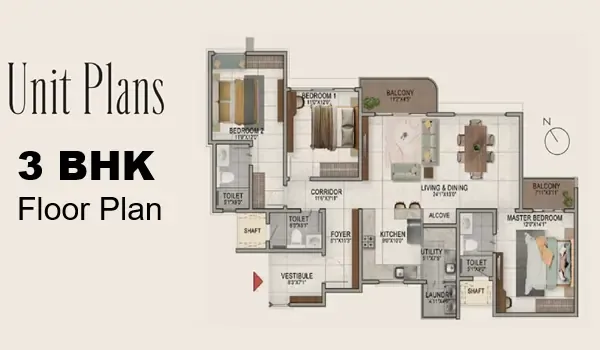
The 3 BHK layout offers spacious residences measuring 1,610 sq.ft. (SBA) starting at ₹1.41 Crore. Crafted for larger families, each apartment features high-quality RCC shear wall construction, premium sanitaryware, concealed copper wiring, and well-designed balcony spaces.
Green Spaces and Security
Sattva Vistara allocates extensive open space for landscaped gardens, lawns, reading pavilions, and an urban farming area across its 6-acre site. Comprehensive safety infrastructure includes guarded entry gates with RFID vehicle barriers, 24/7 CCTV coverage, intercoms, emergency buttons, fire-access roads, and firefighting systems.
Why the Floor Plan Matters
Homebuyers review floor plans to understand daily room movement, lighting, airflow, and furniture placement. Sattva Vistara addresses these needs by optimizing unit layouts across 4 high-rise towers (G+30 to G+35 floors). Tower design ensures privacy, noise reduction, and excellent ventilation for all residents.
The project is scheduled for pre-launch in October 2026, with official launch expected in December 2026 and project completion/possession targeted for December 2031. Official RERA registration is currently awaited.
Frequently Asked Questions
1. What types of apartment are available in the Sattva Vistara floor plan?
The community consists of high-rise residential apartment options for different family sizes.
- 2 BHK Units: 1,350 sq ft
- 3 BHK Units: 1,610 sq ft
2. When will the detailed floor plans and exact carpet areas come out?
Full floor plan diagrams and unit configurations will be officially released on the project launch date of December 2026, with pre-launch scheduled for October 2026.
3. What are the key details and highlights of the project layout?
Sattva Vistara spans across 6 acres in KIADB Bagalur, North Bengaluru. Developed by Sattva Group, the project comprises 750 high-rise apartments distributed across 4 towers with over 60 lifestyle amenities.
4. What are the parking and tower layout details?
The 4 towers feature G+30 to G+35 residential floors. Parking is efficiently managed with multiple basement levels and ground-floor covered parking, keeping pedestrian areas safe and accessible.